
Navigating the Krisumi Waterfall Residences Price List: A Comprehensive Buyer’s Guide
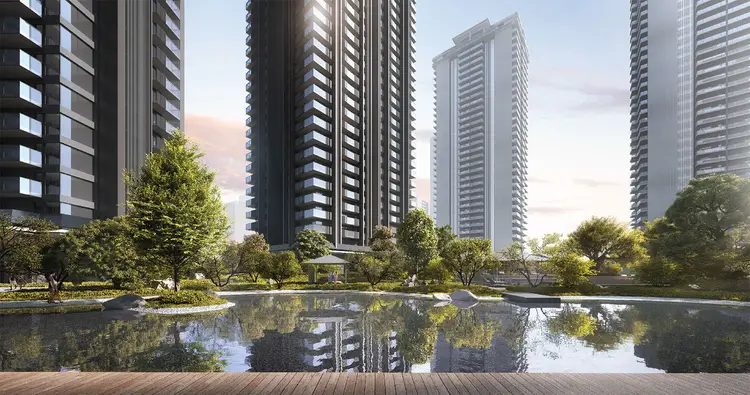
Investing in luxury real estate is rarely just about the base ticket price. When evaluating high-end residential options along Gurgaon’s Dwarka Expressway corridor, smart buyers look closely at structural efficiency, pricing transparency, long-term operational costs, and capital growth potential. If you are analyzing the Krisumi Waterfall Residences price list, understanding how costs break down across unit sizes, LDK configurations, and payment schedules is essential for making an informed decision. This guide breaks down the financial details, layout options, and underlying value factors of this flagship Indo-Japanese development. Realistic Price Breakdown Across Configurations Real estate prices along the Dwarka Expressway have seen consistent appreciation due to the operational opening of the highway and the official master planning of the adjacent Haryana Global City. +——————————————————————-+ | ESTIMATED PRICING RANGE BY CONFIGURATION | +————————–+——————–+——————-+ | Configuration Type | Super Area (SqFt) | Price Range (INR) | +————————–+——————–+——————-+ | 1 LDK (Waterfall Suites) | 470 – 585 sq. ft. | ₹ 1.99 – 2.48 Cr | | 2 LDK Residence | 1,448 – 1,740 sq.ft| ₹ 3.10 – 3.70 Cr | | 3 LDK / 3 LDK + S | 2,260 – 2,700 sq.ft| ₹ 4.50 – 5.20 Cr | | 4 LDK Penthouse | 5,400+ sq. ft. | Price on Request | +————————–+——————–+——————-+ *Note: Prices vary depending on tower selection, floor height, and preferential location charges (PLC).* What Determines Total Investment Cost? When looking at real estate price sheets, the base sales rate tells only part of the story. To budget accurately, prospective buyers should account for the standard cost components that make up the total unit value: [ Total Property Investment ] | +—————————+—————————+ | | [ Base Sales Price ] [ Additional Charges ] – Carpet Area Base Rate – Preferential Location (PLC) – Allocated Parking Spaces – Interest-Free Maintenance (IFMS) – Club Membership Fee – GST & Stamp Duty Registration Essential Price Components The Value Proposition: Cost per Usable Square Foot Comparing properties purely on a “per-square-foot super area” metric is one of the most common mistakes buyers make in Gurgaon. CONVENTIONAL 3 BHK (2,200 Sq. Ft. Super Area) +—————————————————————+ | Wasted Hallways (15%) | Heavy Walls (10%) | Usable Area (75%) | +—————————————————————+ KRISUMI 3 LDK (2,260 Sq. Ft. Super Area) +—————————————————————+ | Dead Space (<5%) | Usable Carpet Living Area (85%+) | +—————————————————————+ Because Japanese LDK spatial design eliminates dark hallways, wide vestibules, and awkward layout corners, a 2,260 sq. ft. 3 LDK unit provides almost the same usable carpet living area as a 2,600 sq. ft. traditional Indian 3 BHK. When calculated on a cost per usable carpet foot basis, the financial proposition becomes exceptionally strong. Investment Drivers & Appreciation Potential Property value along Sector 36A continues to outperform legacy residential sectors due to three key catalysts: Frequently Asked Questions What is the starting price for apartments at Krisumi Waterfall Residences? Prices start at approximately ₹ 1.99 Cr for 1 LDK studio suites, while spacious 2 LDK apartments start around ₹ 3.10 Cr, subject to floor rise and availability. Are there flexible payment plans available for buyers? Yes, depending on the project phase selected (ready-to-move vs. under construction), buyers can choose from construction-linked plans or structured milestone options. What additional charges should I budget for besides the base price? You should factor in Preferential Location Charges (PLC), GST (for under-construction units), stamp duty and registration fees, club membership, and IFMS. How do rental yields compare to other areas in Gurgaon? Thanks to its unique Indo-Japanese design, high build quality, and location near major business hubs, rental demand—especially among corporate executives—commands premium rates. Is Krisumi Waterfall Residences a good option for investment? Yes. Its strategic position in Sector 36A next to Global City, combined with Tier-1 construction quality by Tata Projects, provides strong capital growth and steady rental potential.
Indo Japanese Real Estate Gurgaon: A New Benchmark for Indian Housing
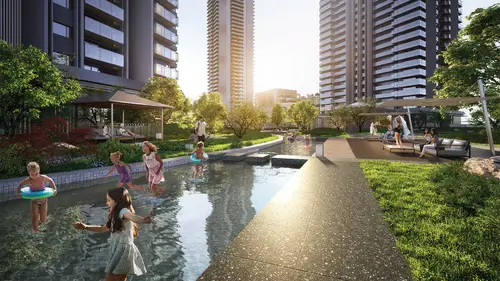
For decades, buying luxury real estate in India meant paying top rupee for grand entrance gates, marble floorings, and a long list of lifestyle amenities. But once residents moved in, operational gaps quickly emerged leaking external walls, awkward interior spatial layouts, poor acoustic insulation, and deteriorating common areas due to low-quality maintenance planning. The entry of Indo Japanese real estate Gurgaon has changed this standard entirely. By combining Japanese architectural engineering, strict project execution, and long-term facility management with Indian hospitality and luxury lifestyle needs, a new category of residential development has taken root along the Dwarka Expressway corridor. Why the Indo-Japanese Model is Revolutionizing Indian Real Estate The partnership between Japan’s Sumitomo Corporation (a Fortune Global 500 company with over 400 years of business heritage) and India’s Krishna Group represents a structural shift rather than a simple branding exercise. Japanese real estate development operates under a philosophy where structural integrity, spatial utility, and long-term maintenance take precedence over pure cosmetic flair. [ Sumitomo Corporation (Japan) ] [ Krishna Group (India) ] – 400+ Years Heritage – Deep Local Land Expertise – Structural Precision & Engineering – Market Demand Understanding \ / \ / [ Indo-Japanese Synergy ] | – Zero Wasted Space (LDK) – Built by Tata Projects – Long-Term Facility Lifecycle Core Design Principles Comparative Analysis: Traditional Indian Luxury vs. Japanese Spatial Engineering Understanding the difference between standard luxury offerings and Japanese design requires looking beyond basic sales brochures. Design Metric Traditional Indian Luxury Apartment Indo-Japanese Engineered Residence Floor Plan Layout Standard 2/3 BHK with separate isolated kitchens and wide corridors. Integrated LDK Format (Living, Dining, Kitchen) maximizing open family areas. Carpet Area Efficiency High super built-up to carpet area loss (often 30%–35% lost in dead space). High usable carpet efficiency (under 20% spatial footprint loss). Natural Illumination Conventional window placements; requires artificial light in hallways. Wide-span glass facades tailored for maximum daylight penetration. Build Execution Variable sub-contractor quality; frequent handover timeline slips. Built by Tata Projects with strict multi-stage quality control audits. Facility Management Short-term maintenance planning leading to rapid building aging. Long-term operational asset management model based on Japanese standards. The Strategic Importance of Location: Dwarka Expressway Corridor An engineered home needs an equally well-planned urban context. The flagship project representing this philosophy—Krisumi City in Sector 36A—sits at the exact nexus of Gurgaon’s most important future growth drivers. [ IGI Airport (20 Mins) ] | [ Dwarka Expressway ] | [ Cyber City / NH-48 ] <—–> [ SECTOR 36A TOWNSHIP ] <—–> [ Haryana Global City ] | [ Central Peripheral Road ] | [ Golf Course Extension / SPR ] key Infrastructure Advantages Frequently Asked Questions What does Indo Japanese real estate mean in the context of Gurgaon? It refers to joint venture developments where Japanese corporations bring advanced design, engineering, and spatial planning principles, while Indian partners provide local market expertise and land assets. How does a Japanese LDK layout differ from a standard BHK? LDK integrates the Living, Dining, and Kitchen spaces into an open, continuous zone. This structure eliminates dark corridors and wasted hallways, giving you more usable living room space. Who is the main architect behind these Japanese developments in Gurgaon? The masterplan and architectural vision for projects like Krisumi City were designed by Nikken Sekkei, one of Japan’s oldest and most prestigious architectural firms. Are these properties suitable for long-term real estate investment? Yes. The combination of high construction quality, low operational maintenance, and strategic placement next to the Haryana Global City drives strong rental demand and capital appreciation. What quality control standards are applied during construction? Projects are constructed by Tier-1 contractors like Tata Projects and follow Japanese engineering standards, including stringent multi-tier quality certifications and structural warranties.
Inside Krisumi Waterfall Residences: Where Sophisticated Design Meets Daily Comfort
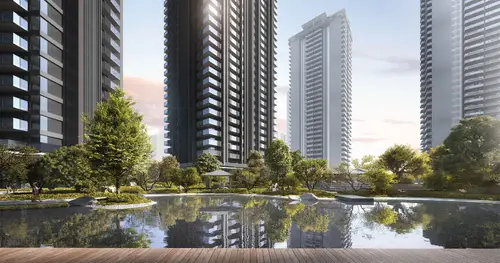
When luxury residential developments talk about “resort-style living,” they usually mean putting a swimming pool in the center of four concrete towers and calling it a day. But true luxury isn’t about flashy surface additions. It is felt in the quiet moments of daily life how daylight fills your living room at 8 AM, how soundproof your bedroom stays during peak traffic, and how effortlessly your home moves between hosting friends and providing personal downtime. That philosophy defines Krisumi Waterfall Residences, the initial residential phase within the 65-acre Krisumi City township in Sector 36A, Gurgaon. As a ready-to-move, flagship luxury development created by Krisumi Corporation, this project sets a practical benchmark for what happens when Japanese design execution meets high-end Indian living. Architectural Thoughtfulness Behind the Waterfall Philosophy The name isn’t just marketing flair. The architectural team at Nikken Sekkei designed the towers to visually and acoustically evoke the calming motion of cascading water. The facade combines crisp, minimalist lines with terraced green ledges and central water features that actively cool the air in common courtyards. +———————————————————————–+ | THE WATERFALL RESIDENCES FACADE | +———————————————————————–+ | [Tower A] [Central Water Cascade] [Tower B] | | Vertical Louvers Integrated Acoustic Masking Deep Balconies | | for Sun Shading & Ambient Micro-Cooling for Privacy | +———————————————————————–+ | 7-Star Resident Clubhouse | | (Connected via Covered, Climate-Controlled Walkways) | +———————————————————————–+ Key Architectural Elements Living Layouts: 2 LDK, 3 LDK, and Penthouse Configurations The floor plans across the project throw out the old rules of standard Indian residential planning. Instead of boxing off every area with thick masonry walls, the layout uses the Japanese LDK framework. +——————————————————————-+ | CONVENTIONAL BHK vs. JAPANESE LDK | +———————————-+——————————–+ | Traditional 2/3 BHK Layout | Krisumi 2/3 LDK Layout | +———————————-+——————————–+ | – Foyer / Entry Corridor | – Direct Integrated Entry | | – Isolated Kitchen Space | – Open / Convertible Kitchen | | – Dark Connecting Hallways | – Seamless Living-Dining Hub | | – Wasted Square Footage (30%+) | – High Carpet Efficiency (82%+) | +———————————-+——————————–+ Spatial Configurations Available Lifestyle Infrastructure: The 36,000 Sq. Ft. Club A modern residence extends beyond your private front door. The central clubhouse at Waterfall Residences operates as a fully serviced extension of your home. Amenity Zone Specific Features Practical Purpose Wellness & Spa Japanese thermal bath suites, treatment rooms, steam/sauna Complete relaxation and recovery without leaving the building Fitness Hub Fully equipped gym, yoga deck, indoor lap pool Comprehensive fitness facilities available 24/7 Social & Dining Fine-dining restaurant, private lounge, bar deck Premium hosting spaces for family events and private dinners Business Lounge Executive meeting rooms, high-speed Wi-Fi workstations Quiet, professional remote work environment Frequently Asked Questions What is the exact location of Krisumi Waterfall Residences? The project is located in Sector 36A, Gurgaon, right at the intersection of the Dwarka Expressway and Central Peripheral Road (CPR). Are the apartments at Waterfall Residences ready to move in? Yes, initial phases are ready for move-in, complete with HARERA approvals and operational lifestyle facilities. Who was the principal construction contractor for this project? The project was constructed by Tata Projects, ensuring strict construction standards and structural reliability. How does the LDK layout benefit residents daily? By combining the living, dining, and kitchen areas into a continuous space, LDK layouts eliminate cramped hallways and significantly increase usable floor space. Is the project close to major commercial hubs? It sits directly adjacent to the upcoming 1,000-acre Haryana Global City and offers signal-free routes to Cyber City, Golf Course Road, and IGI Airport.
Krisumi Sector 36A Gurgaon: Complete Indo-Japanese Luxury Homes Guide
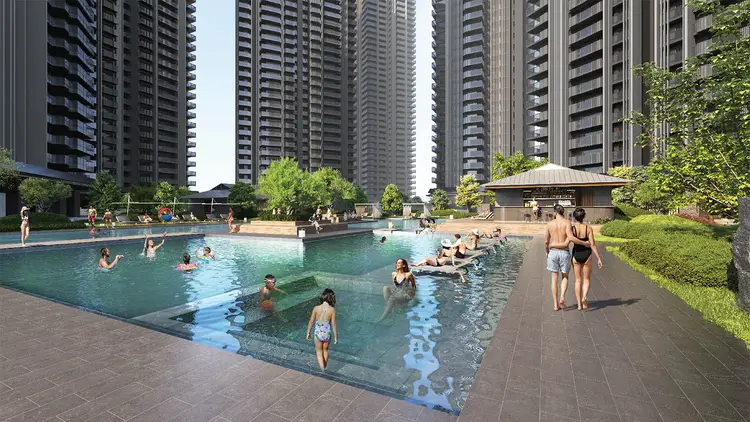
Finding a home in Gurgaon used to mean choosing between two compromises: concrete high-rises crammed into noisy corridors, or expansive villas tucked far away from actual economic hubs. Today, that trade-off is disappearing. Real estate preferences across the National Capital Region have shifted sharply toward thoughtful spatial design, long-term structural build quality, and locations positioned directly along high-growth infrastructure belts. At the center of this structural shift sits Sector 36A. Positioned at the strategic convergence of the Dwarka Expressway, Central Peripheral Road (CPR), and National Highway 48, this micro-market has transformed into Gurgaon’s primary luxury address. Leading this transformation is Krisumi Sector 36A Gurgaon, a 65-acre integrated township that marks India’s first formal real estate joint venture between Japanese conglomerate Sumitomo Corporation and India’s Krishna Group. If you are looking for a residence that balances meticulous Japanese spatial engineering with the needs of modern Indian living, understanding what makes this township tick is crucial. The Strategic Masterplan of Sector 36A Location dictates long-term real estate value. However, a great location only matters if the surrounding urban masterplan supports smooth mobility and sustainable growth. Sector 36A holds a distinct geographical advantage over nearly every other residential pocket along the Dwarka Expressway corridor. [ Central Peripheral Road (CPR) ] | [ NH-48 ] <— SECTOR 36A —> [ Dwarka Expressway ] | [ Haryana Global City ] Unmatched Connectivity Arteries Direct Access to CPR & Expressway: Sitting right at the junction of the Central Peripheral Road and the Dwarka Expressway, residents enjoy signal-free transit toward Cyber City, Golf Course Road, and Indira Gandhi International Airport. The Global City Catalyst: Sector 36A directly borders the planned 1,000-acre Haryana Global City project a state-backed commercial, financial, and innovation district set to redefine NCR’s economic skyline. Seamless Southern Peripheral Road (SPR) Linkage: Commuting toward Sohna Road or Golf Course Extension takes minutes via the seamless Cloverleaf interchange connecting CPR, SPR, and NH-48. Japanese Precision Meets Indian Living Expectations Most luxury residential towers rely on glossy surface finishes to define high-end living. The joint venture behind Krisumi took a fundamentally different route. Designed by Nikken Sekkei the world-renowned Japanese architecture firm behind Tokyo Skytree—the development focuses heavily on structural efficiency, natural light, and fluid spatial balance. +——————————————————————-+ | JAPANESE ARCHITECTURAL PILLARS | +———————————+———————————+ | TAKI (Water Feature Elements) | HIKARI (Optimized Sunlight) | | Brings acoustic serenity and | Floor-to-ceiling glass layout | | thermal regulation to courtyards| for natural ambient light. | +———————————+———————————+ | KAZE (Cross-Ventilation Flow) | LDK (Unified Living-Dining) | | Architectural alignment for | Eradication of wasted hallway | | natural air movement. | corridors and dark corners. | +———————————+———————————+ The LDK Concept Explained Traditional Indian residential layouts often suffer from wasted square footage in dark hallways, oversized entry foyers, and awkwardly placed load-bearing pillars. The floor plans here utilize the Japanese LDK framework (Living, Dining, Kitchen). By treating the living room, dining space, and kitchen as an integrated central hub, the layout eliminates dead hallway space. A 2 LDK or 3 LDK layout delivers significantly higher usable carpet area compared to a conventional 2 BHK or 3 BHK layout of identical super built-up square footage. Infrastructure, Amenities, and Build Standards A master-planned township must function seamlessly across every lifestyle requirement. Construction duties for the project were awarded to Tata Projects, ensuring strict adherence to global safety and structural standards. Community Dimension Feature Specification Daily Resident Benefit Clubhouse Infrastructure 36,000+ sq. ft. Standalone 7-Star Club Private lounge, thermal spas, and executive workspaces Landscaping Architecture Japanese Water Gardens & Zen Courtyards Reduced local urban heat island effect and lower ambient noise Fitness & Wellness State-of-the-art gym, indoor pool, sports courts Complete wellness facility without leaving the secure premises Security & Utility Systems Multi-tier digital access, 100% power backup Uninterrupted utility supply with privacy protection Frequently Asked Questions What makes Sector 36A Gurgaon a prime location for home buyers? Sector 36A offers direct access to the Dwarka Expressway, CPR, and NH-48, while sitting right next to the upcoming 1,000-acre Haryana Global City project. What does “LDK” mean in the project floor plans? LDK stands for Living, Dining, and Kitchen. It is a Japanese layout design that combines these three core areas into an open, highly functional space, maximizing usable carpet area. Who is developing the Krisumi township in Gurgaon? The project is developed by Krisumi Corporation, an international joint venture between Sumitomo Corporation (Japan) and Krishna Group (India), with construction executed by Tata Projects. Are these properties registered under Haryana RERA? Yes, the township projects hold official HARERA registrations, ensuring clear legal compliance, transparent timelines, and buyer protection. How far is Sector 36A from Indira Gandhi International Airport? Thanks to the seamless, signal-free corridor along the Dwarka Expressway, residents can comfortably reach IGI Airport in approximately 20 to 25 minutes.
Krisumi Developers: Redefining Luxury Real Estate in Gurgaon Through Indo-Japanese Precision
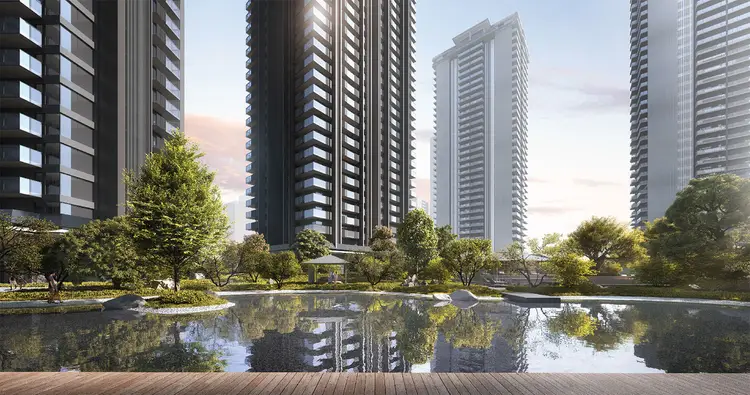
Buying a luxury home in Gurgaon often feels like a gamble. You are promised world-class architecture, yet end up dealing with delayed handovers, mediocre finishes, or layouts that look great on paper but fail miserably in daily life. Most developers focus on adding glossy fixtures while ignoring structural rigor and space optimization. That is precisely why the entrance of Krisumi Developers created a noticeable ripple across the National Capital Region (NCR) real estate market. By merging Japan’s 400-year-old corporate discipline with India’s industrial ingenuity, this joint venture is setting a completely new standard for urban living. But what does this mean for you as a homebuyer or real estate investor? Let’s peel back the marketing jargon and look at what makes this developer truly different. The Origin: What Happens When Sumitomo Meets Krishna Group? To understand the build quality of any real estate brand, you have to look at its roots. Krisumi Corporation isn’t a typical local developer; it is an equal 50:50 joint venture between two global powerhouses: The brand name itself is a portmanteau. It combines “Kriya” (Sanskrit for creation) and “Sumi” (the Japanese concept of fine, refined living). Instead of spreading themselves thin across dozens of disconnected sites, Krisumi Developers focused their entire master plan on a single, massive 65-acre integrated township: Krisumi City in Sector 36A, Gurgaon. +———————————–+ | KRISUMI CORPORATION | +———————————–+ | +————————-+————————-+ | | +——————+ +——————-+ | SUMITOMO CORP. | | KRISHNA GROUP | | (Japan) | | (India) | | 400+ Yr Legacy | | Industrial Leader| | Quality Audits | | Local Market Exec| +——————+ +——————-+ | | +————————-+————————-+ | +—————————+ | KRISUMI CITY TOWNSHIP | | Sector 36A, Gurgaon | +—————————+ Architectural Philosophy: The Japanese “LDK” Concept Most luxury apartments in NCR focus strictly on square footage. The bigger the room, the better, right? Not necessarily. Japanese architecture prioritizes spatial efficiency and natural light flow. When you tour a Krisumi property, you immediately spot structural choices rarely found in typical Indian residential developments: 1. The LDK Layout Integration In conventional Indian apartments, the living room, dining area, and kitchen are often partitioned off by thick concrete walls, trapping shadows and restricting ventilation. Japanese design uses the LDK concept (Living, Dining, Kitchen). By removing unnecessary structural barriers, the central living environment forms an open, cohesive social zone. 2. Hikari and Kage (Light and Shadow) Architectural designs from Nikken Sekkei—the legendary Japanese firm behind landmark structures like the Tokyo Skytree—introduce dynamic sun-shading mechanisms. Features like the iconic Sudare exterior facades mimic natural rainfall, reducing direct thermal heat gain inside the apartments while maximizing sunlight. 3. Dual-Layer Engineering Control Here is where most competitors lag behind. Construction on Krisumi sites isn’t handed off blindly to third-party contractors without supervision. The project uses a dual quality-audit system. Senior representatives from Nikken Sekkei Construction Management remain on-site daily, complemented by independent engineering audits from M. Tamai Architects & Associates. Project Portfolio Breakdown: Navigating Krisumi City Understanding the phases within Krisumi City helps narrow down your search based on lifestyle needs and investment horizons. Phase Name Unit Configurations Target Audience / Key Highlight RERA Status Waterfall Residences 2, 3 & 4 LDK Apartments Flagship residential towers, featuring the 36,000 sq. ft. Sudare clubhouse. Delivered / Partial Possession Waterfall Suites 1 LDK & Studio Suites High-yield executive suites tailored for corporate professionals and investors. RERA Registered Waterside Residences 2, 3 & 4 LDK Apartments Premium residences situated adjacent to green reserves and water bodies. Under Construction The Forest Reserve Ultra-Luxury 3 & 4 LDK Low-density luxury towers inspired by the Chinju-no-mori (sacred forest) concept. Newly Unveiled / Active Location Advantage: Why Sector 36A is Gurgaon’s “Golden Junction” Location determines both lifestyle convenience and long-term capital appreciation. Sector 36A was chosen for Krisumi City due to its positioning at the intersection of three critical transportation arterial roads: [ Dwarka Expressway ] | v [ NH-48 Expressway ] <—> SECTOR 36A <—> [ Central Peripheral Road ] ^ | [ 1,000-Acre Global City ] Investment Perspective: Capital Appreciation vs. Rental Yields Let’s look at the numbers. Real estate in the Dwarka Expressway corridor has experienced steady price escalation. However, developments backed by international joint ventures tend to command a premium due to two distinct factors: Frequently Asked Questions What makes Krisumi Developers different from other real estate builders in Gurgaon? Krisumi is a 50:50 joint venture between Sumitomo Corporation (Japan) and Krishna Group (India). They combine Japanese design principles, Nikken Sekkei architecture, and dual-layer quality audits with Indian real estate execution. What does the term “LDK” mean in Krisumi floor plans? LDK stands for Living, Dining, and Kitchen. It is an open-plan Japanese design framework that eliminates restrictive walls between communal areas to maximize light, space efficiency, and airflow. Where is Krisumi City located, and how is its connectivity? Krisumi City is located in Sector 36A, Gurgaon, right at the intersection of the Dwarka Expressway, Central Peripheral Road (CPR), and NH-48. It sits adjacent to the planned 1,000-acre Global City hub. Are Krisumi projects RERA
Hello world!
Welcome to WordPress. This is your first post. Edit or delete it, then start writing!